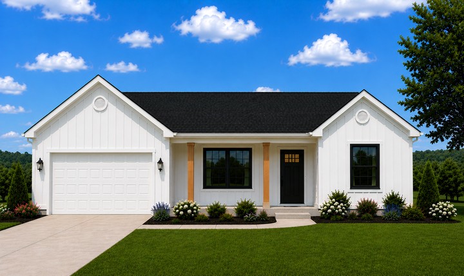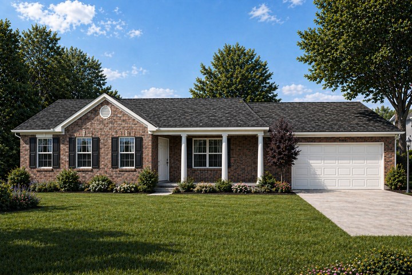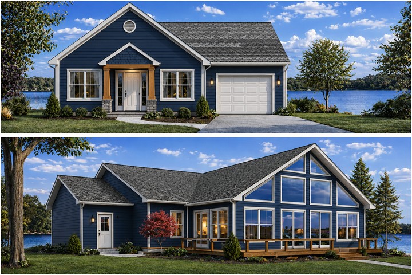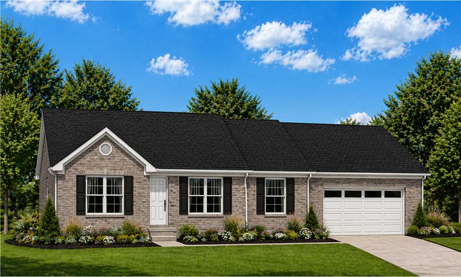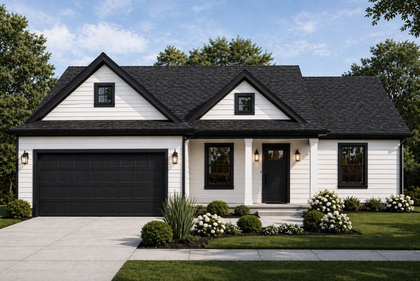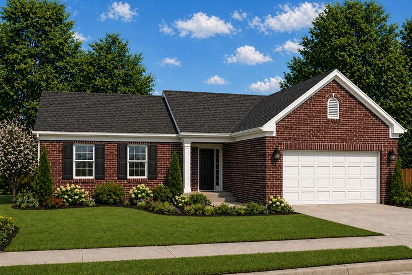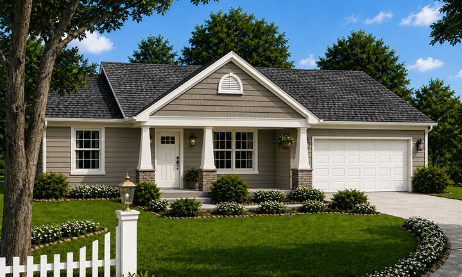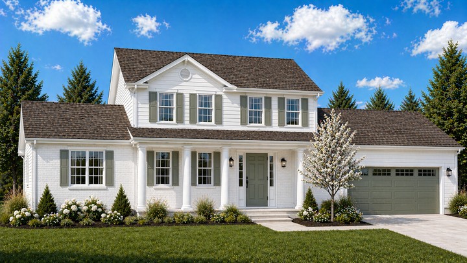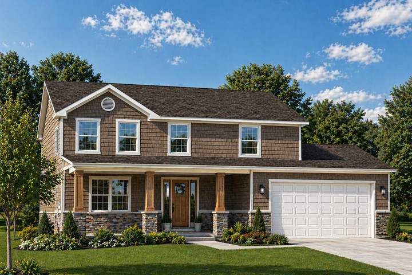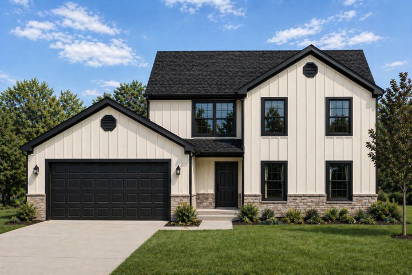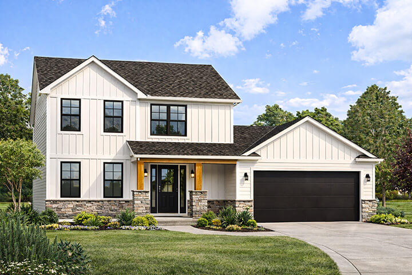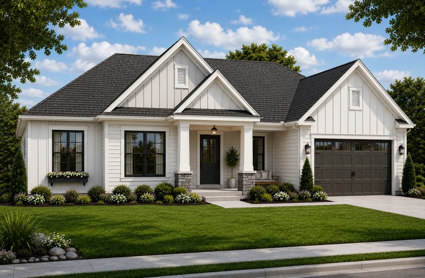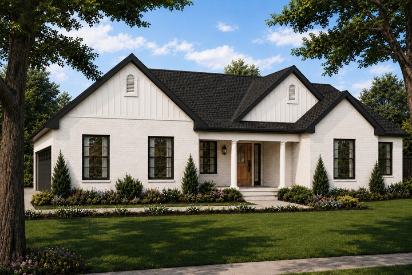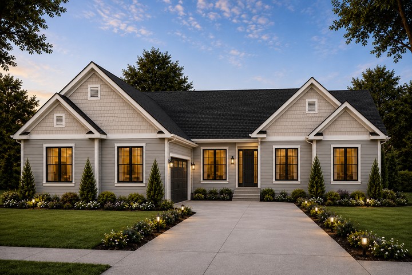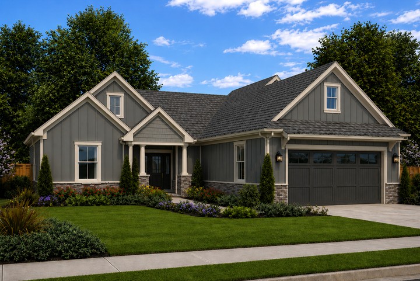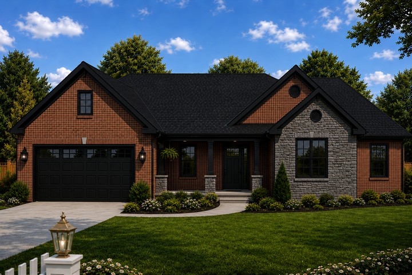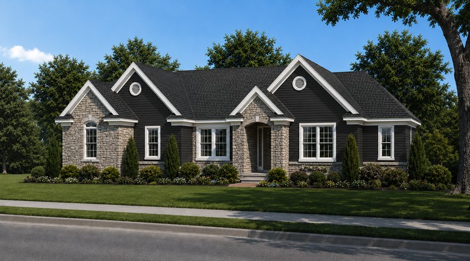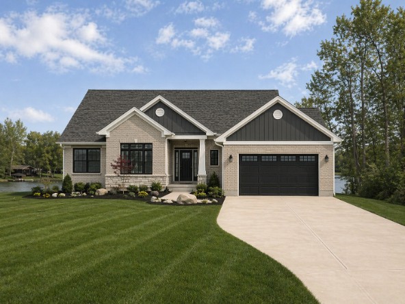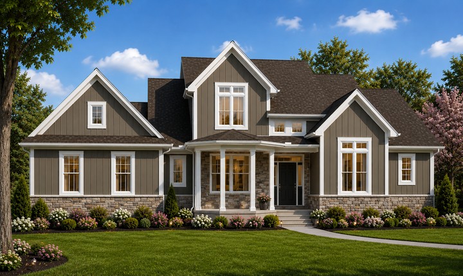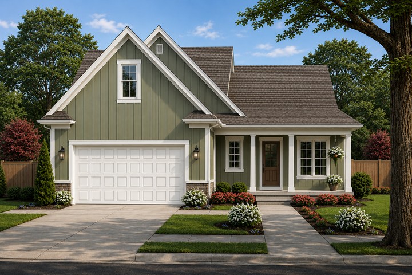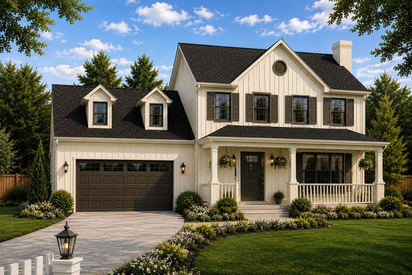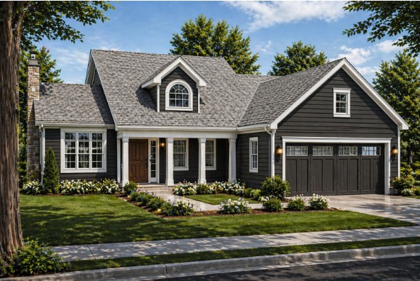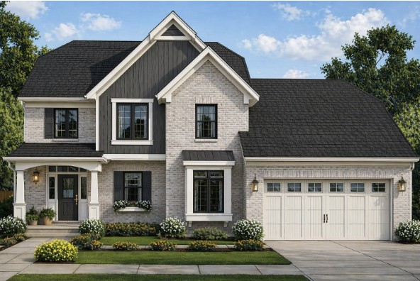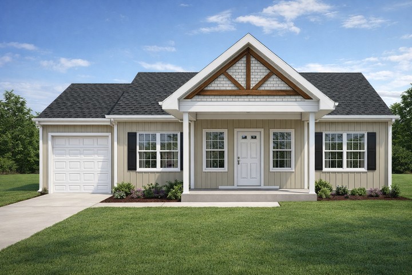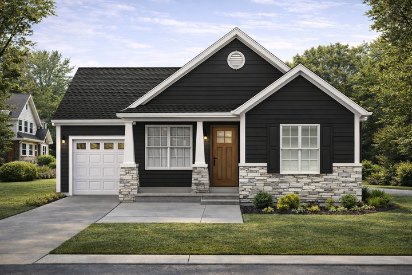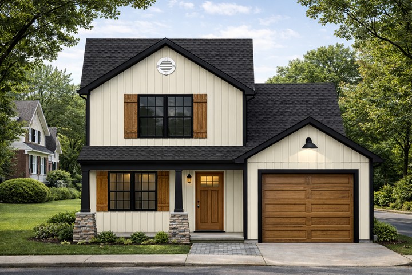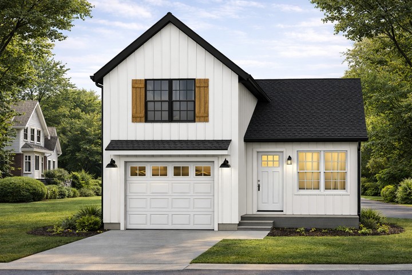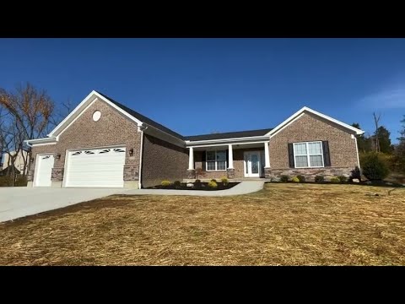
Zeilman-James Homes offers a variety of homes in a wide range of prices; from the budget-friendly to the upgraded and customizable. Whatever home fits your needs, we’re happy to work with you and make your building experience with Zeilman-James Homes a positive one.

  • THE CLASSIC COLLECTION
  • THE SIGNATURE COLLECTION
  • THE URBAN COLLECTION

The Classic Collection

The Classic Collection includes the following plans with our Standard Features. These plans can be altered without additional fees and can be customized with optional items, if desired. These are our most affordable homes and are built with the same structural quality as The Signature Collection.

Ranch Plans

Click the Plan Name below to view floor plans.
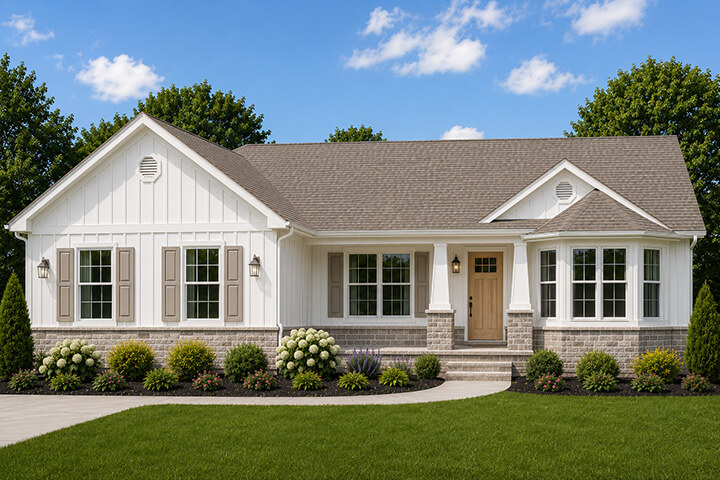
Florence floor plan
FlorenceGarage Included
Sq Ft: 2,430
View Floorplan
Bedrooms: 3
Bathrooms: 2 1/2
Burlington floor plan
BurlingtonGarage Included
Sq Ft: 2,307
View Floorplan
Bedrooms: 4
Bathrooms: 2
Batavia floor plan
BataviaGarage Included
Sq Ft: 2,050
View Floorplan
Bedrooms: 3
Bathrooms: 2
Winchester floor plan
WinchesterGarage Included
Sq Ft: 1,952
View Floorplan
Bedrooms: 3
Bathrooms: 2 1/2
Amelia floor plan
AmeliaGarage Included
Sq Ft: 1,785
View Floorplan
Bedrooms: 3
Bathrooms: 2
Blanchester floor plan
BlanchesterGarage Included
Sq Ft: 1,652
View Floorplan
Bedrooms: 3
Bathrooms: 2
Georgetown floor plan
GeorgetownGarage Included
Sq Ft: 1,641
View Floorplan
Bedrooms: 3
Bathrooms: 2
Covington floor plan
CovingtonGarage Included
Sq Ft: 1,629
View Floorplan
Bedrooms: 3
Bathrooms: 2
Waynoka floor plan
WaynokaGarage Included
Sq Ft: 1,600
View Floorplan
Bedrooms: 3
Bathrooms: 2
New Richmond floor plan
Sq Ft: 1,253
View Floorplan
Bedrooms: 3
Bathrooms: 2
Driftwood floor plan
DriftwoodGarage Included
Sq Ft: 1,329
View Floorplan
Bedrooms: 3
Bathrooms: 2
Sullivan II floor plan
Sullivan IIGarage Included
Sq Ft: 1,306
View Floorplan
Bedrooms: 3
Bathrooms: 2
Parkview floor plan
ParkviewGarage Included
Sq Ft: 1,536
View Floorplan
Bedrooms: 3
Bathrooms: 2

Two Story Plans

Click the Plan Name below to view floor plans.
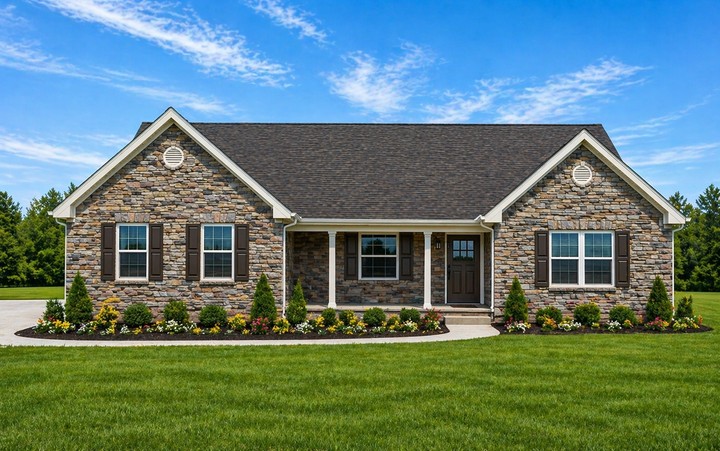
Ripley floor plan
RipleyGarage Included
Sq Ft: 2,262
View Floorplan
Bedrooms: 4
Bathrooms: 3 1/2
Sardinia floor plan
SardiniaGarage Included
Sq Ft: 1,999
View Floorplan
Bedrooms: 4
Bathrooms: 2 1/2
Waynoka (Loft) floor plan
Waynoka (Loft)Garage Included
Sq Ft: 2,110
View Floorplan
Bedrooms: 4
Bathrooms: 2
Bethel floor plan
BethelGarage Included
Sq Ft: 1,821
View Floorplan
Bedrooms: 4
Bathrooms: 2 1/2
Maysville floor plan
MaysvilleGarage Included
Sq Ft: 1,827
View Floorplan
Bedrooms: 3
Bathrooms: 2 1/2

See The Signature Collection
Check out more floor plans >

The Signature Collection

The Signature Collection home plans have been professionally designed to maximize curb appeal, traffic flow and effective use of space. These plans include upgraded interior and exterior features such as varied ceiling heights, vault and trey ceilings, deluxe master bathrooms, bay windows, covered porches, steep roof pitches and other architectural details typical of higher end custom homes, (these features vary depending on the plan). All plans below include our Standard Features and the following upgrades: granite countertops in the kitchen, stainless steel appliances, engineered hardwood flooring and ceramic tile in hard surface areas, ceramic tile shower and whirlpool tub (per plan), 36’ wood burning fireplace with brick surround/hearth and wood mantel, 8′ full basement, laundry tub and a professionally designed front exterior (as shown). These plans are customizable for a modest fee.

Ranch Plans

Click the Plan Name below to view floor plans.
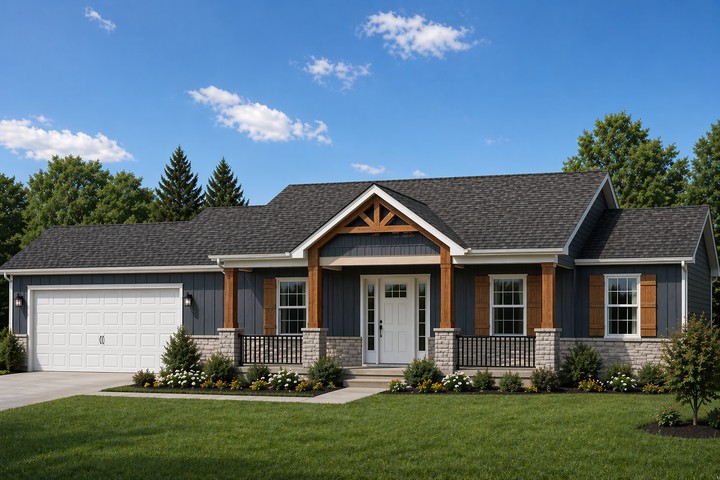
Wexford II floor plan
Wexford IIGarage Included
Sq Ft: 1,891
View Floorplan
Bedrooms: 3
Bathrooms: 2 1/2
Odessa floor plan
OdessaGarage Included
Sq Ft: 1,834
View Floorplan
Bedrooms: 3
Bathrooms: 2
Carrollton II floor plan
Carrollton IIGarage Included
Sq Ft: 1,788
View Floorplan
Bedrooms: 3
Bathrooms: 2
Mallory floor plan
MalloryGarage Included
Sq Ft: 1,686
View Floorplan
Bedrooms: 3
Bathrooms: 2
Princeton floor plan
PrincetonGarage Included
Sq Ft: 1,508
View Floorplan
Bedrooms: 3
Bathrooms: 2
Belville floor plan
BelvilleGarage Included
Sq Ft: 2,073
View Floorplan
Bedrooms: 3
Bathrooms: 2 1/2
Piedmont floor plan
PiedmontGarage Included
Sq Ft: 1,791
View Floorplan
Bedrooms: 3 Bathrooms: 2

Two Story Plans

Click the Plan Name below to view floor plans.
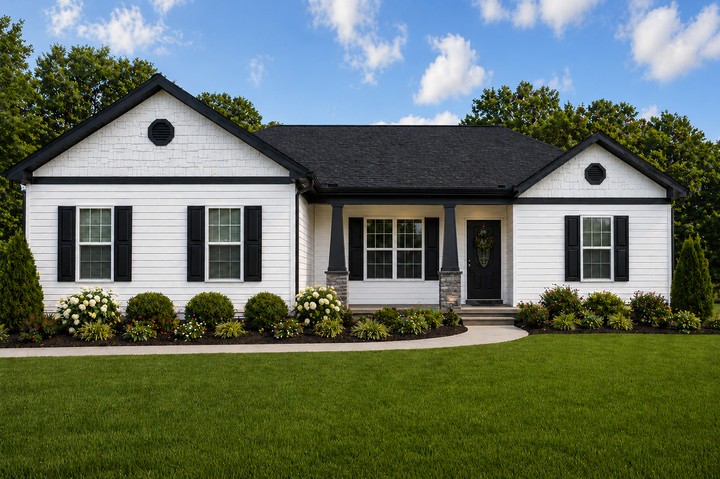
Copper Ridge floor plan
Copper RidgeGarage Included
Sq Ft: 2,239
View Floorplan
Bedrooms: 4
Bathrooms: 2 1/2
Clarkston II floor plan
Clarkston IIGarage Included
Sq Ft: 1,875
View Floorplan
Bedrooms: 4
Bathrooms: 2 1/2
Providence floor plan
ProvidenceGarage Included
Sq Ft: 1,736
View Floorplan
Bedrooms: 3
Bathrooms: 2 1/2
Waverly floor plan
WaverlyGarage Included
Sq Ft: 1,697
View Floorplan
Bedrooms: 3
Bathrooms: 2 1/2
Springdale floor plan
SpringdaleGarage Included
Sq Ft: 2,113
View Floorplan
Bedrooms: 4
Bathrooms: 2 1/2

See The Classic Collection
Check out more floor plans >

The Urban Collection

The Urban Collection includes the following plans with our Standard Features. These plans can be altered with limited optional Items, if desired. Homes in The Urban Collection are perfect for first time homeowners, small lot owners, and empty nesters. Built with the same quality as the homes in The Classic Collection and The Signature Collection.

Ranch Plans

Click the Plan Name below to view floor plans.
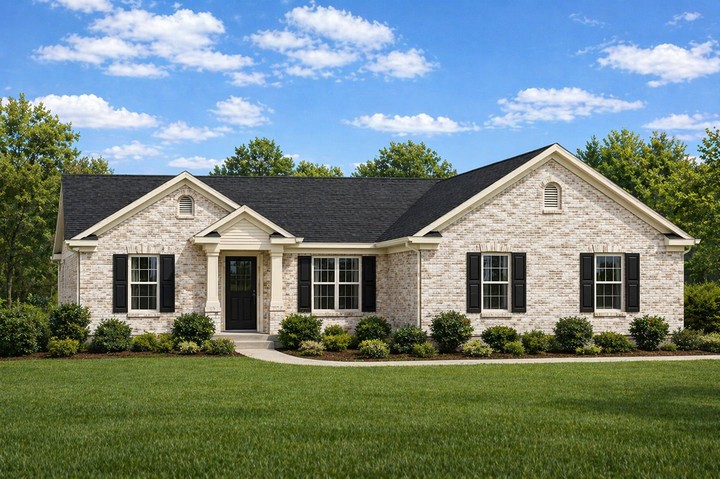
WaysideGarage Available
Sq Ft: 998
View Floorplan
Bedrooms: 2
Bathrooms: 2
SaylorGarage Included
Sq Ft: 1206
View Floorplan
Bedrooms: 4
Bathrooms: 2

Two Story Plans

Click the Plan Name below to view floor plans.
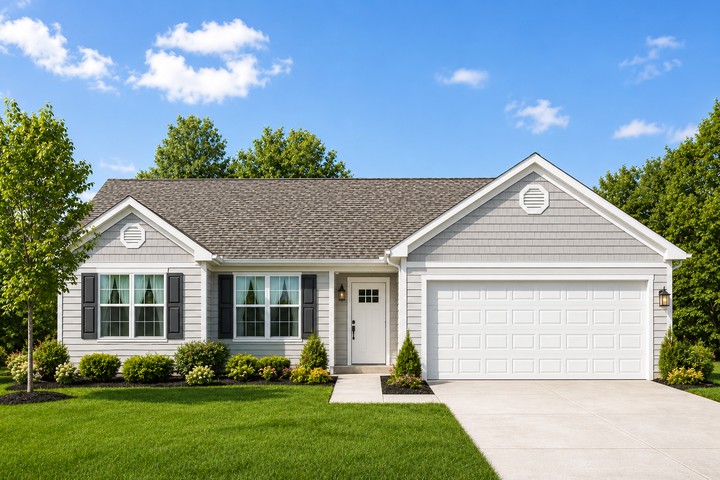
WarrenGarage Included
Sq Ft: 1242
View Floorplan
Bedrooms: 3
Bathrooms: 3
OakleyGarage Included
Sq Ft: 1485
View Floorplan
Bedrooms: 3
Bathrooms: 2

See The Classic Collection
Check out more floor plans >

3 steps to building the home of your dreams…

1

BOOK AN APPOINTMENT

Schedule a convenient time to meet with a building consultant at our showroom in Milford, Ohio.
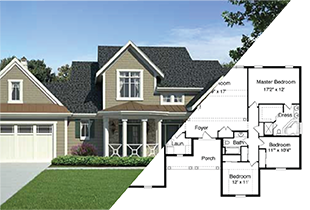
2

OUR PLAN OR YOURS

Choose one of our many floor plans or we can build your own custom plan.
3

INSTANT PRICING

Dig into the details with pricing details quickly delivered to your inbox whenever you’re ready.