

DESIGNS
EXTERIORS
Standard
Design Variation
Design Variation
Design Variation
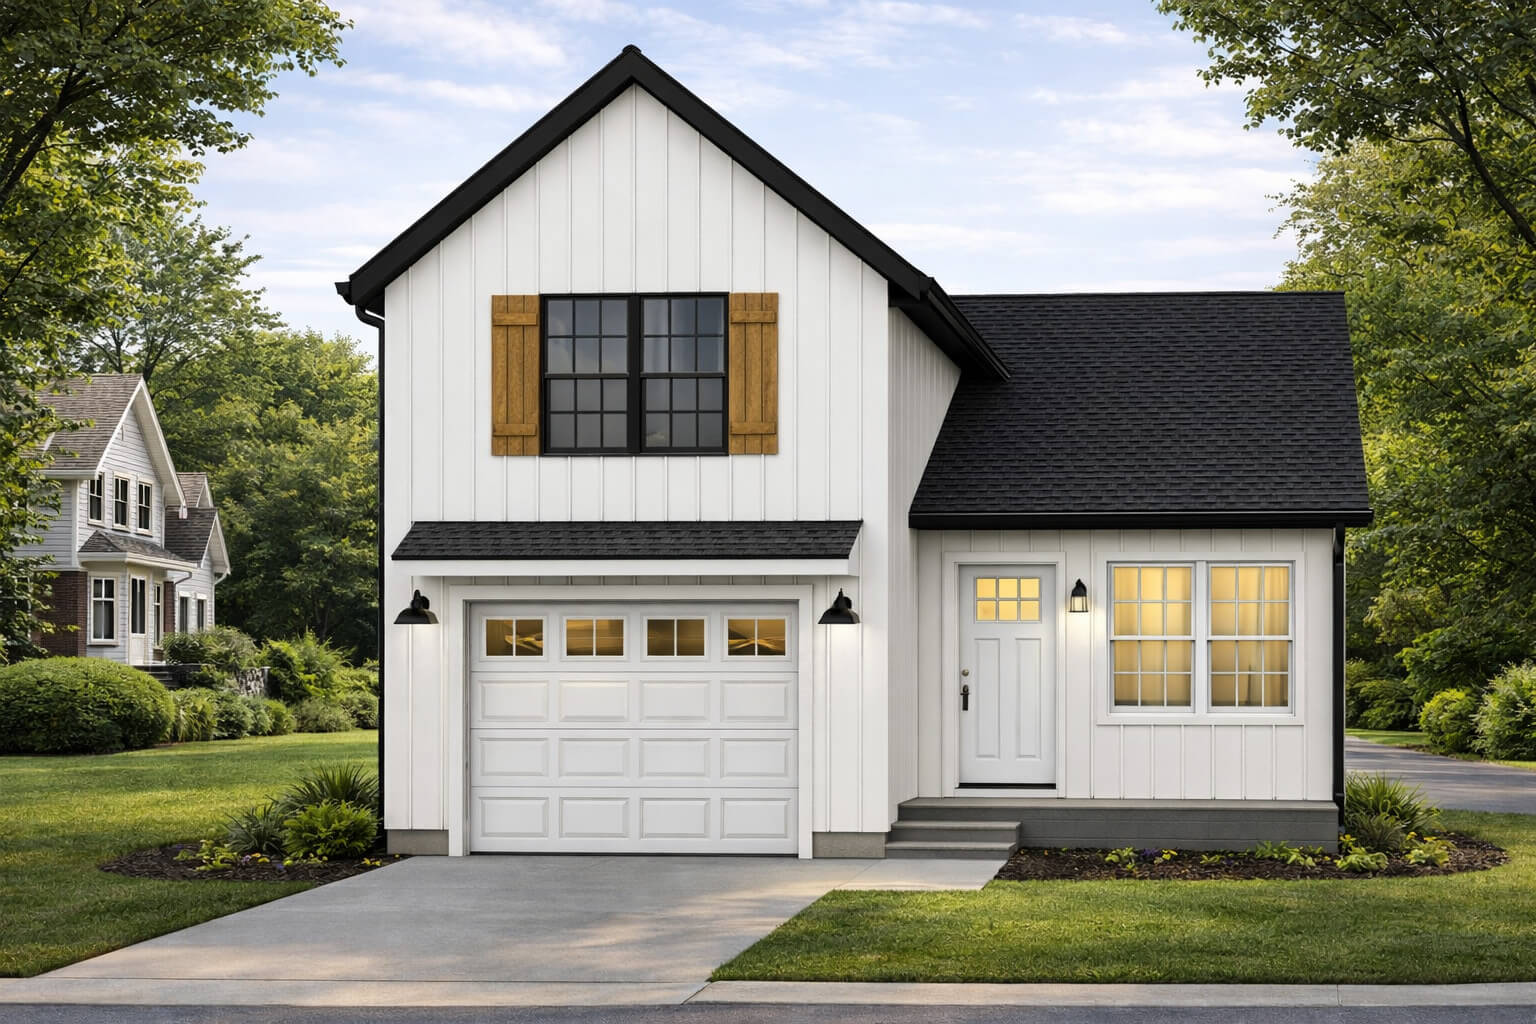
The Oakley Floor Plan
This 1491 square-foot Two Story floor plan includes 3 bedrooms, 2.5 full baths, kitchen, dining, great room and laundry. First floor owner’s bedroom. Standards interior features include first and second floor 8’ textured ceilings (except garage), laminate countertops and 30” wall cabinets in kitchen, cultured marble vanity countertops, LVP flooring in the kitchen, baths and laundry. Carpet in great room, bedrooms and stairs. Standard exterior features include horizontal vinyl siding with 1 gable, front windows with grids and shutters, 6 panel front door, covered front and rear porches, Front entry 1 car garage.
DOWNLOAD FLOOR PLAN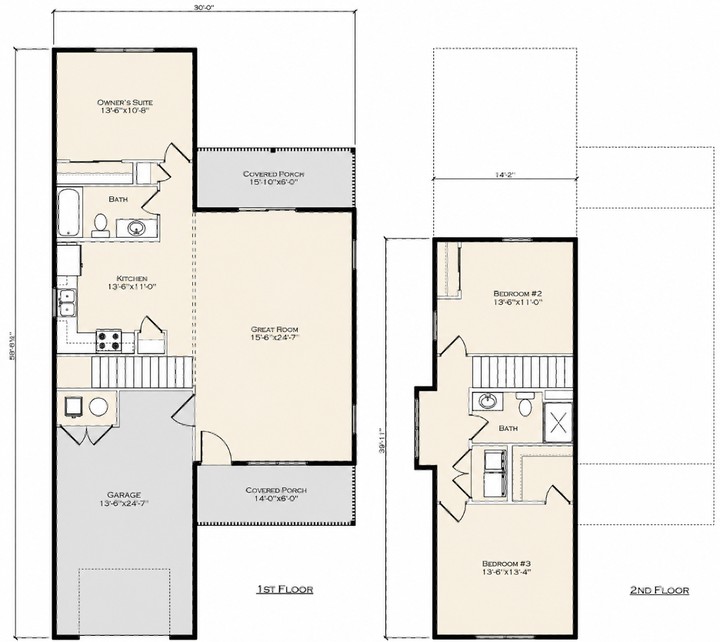
Standard Home Features
Peace of mind
- RWC Residential Warranty Program
- Every ZJ Home will be overseen by an owner of the company
- Accredited Member of the Better Business Bureau
- One on One Pre-Construction Meeting with our owner
- Customizable, making your building experience a positive one
- Turn Key Service option available
- 80 years of combined home building experience
- 98.4% Satisfied Customers
- Member of the Home Builder's Association
Foundation
- 3' poured wall for crawl space or 8' poured wall basement foundation
- Excavation to include dig & backfill with rough grading
- Sump pump or daylight drain provided with every crawl space or basement
- Perimeter drain tile system on interior & exterior of footers
- 10 year waterproofing on all basements
- Exceeded minimums for concrete psi strength requirements
- (2) well style windows in every basement
Exterior Features
- Limited Lifetime Warranty Dimensional Asphalt Shingles
- 5/12 roof pitch (compared to as low as 3/12 with others)
- United® vinyl windows with low-e gas between double panes
- Colonial style fiberglass entry door
- 6' full slider with screen door on back of Home
- Maintenance-free vinyl shutters on front of Home
- Seamless aluminum gutters and downspouts
- (2) exterior frost-free water spigots
- (2) exterior weatherproof GFI electrical duplex outlets
- Coach lights by every exterior door, including coach light by front door and on each side of garage door
- 12" overhangs around entire roofline with continuous vented soffitts
- Insulated 16 x 7 garage door
- Deadbolts on all exterior doors
Energy Efficient Features
- Rheem® 14 SEER heat pump with 5 year warranty
- R-50 ceiling insulation
- R-19 wall insulation w/ 2x6 exterior walls
- Tyvek® air inhibitor system (house wrap)
- Low-E double pane windows
- Ridge vent system with continuous vented soffits
Interior Features
- Customer choice of colonial style interior doors
- Satin nickel door knobs
- 4-1/4" colonial style baseboards throughout
- 2-1/4" colonial style door and window casing throughout
- Shaw® wall-to-wall carpeting with stain guard
- Luxury Vinyl Plank in wet areas
- Kountry® maple or oak kitchen & bath cabinetry with dove tail drawers
- Laminate kitchen countertops
- One-piece cultured marble bath vanity tops in a wide selection of colors
- Dishwasher, smooth top range, and microwave
- Sherwin Williams® paint (two coats of customer's color choice)
- Vinyl coated wire shelving in all closets and pantries
- Cathedral vaulted ceilings with false beam stained or painted (per plan)
- Fully drywalled garage interior with paint finish
- Belt drive garage door opener with 2 remotes
- Full mirrors above all bathroom vanities
- Textured ceilings
Plumbing Features
- Utility hook-ups for washer and dryer (vented to outside)
- Frost-free water spigots on front and back of home
- 50 gallon electric glass lined water heater
- Fiberglass one-piece tubs and/or shower stalls with glass door
- Certain plans come standard with whirlpool or garden tub
- Delta® chrome single-handle pull down kitchen faucet
- Waterline for ice-maker
- Stainless Steel double bowl kitchen sink
- PEX plumbing system
Electrical Features
- 200-AMP electrical service
- Chrome light fixtures throughout
- Combination ceiling fan/light in Great Room (per plan)
- Overhead ceiling lights in all bedrooms
- Coach light by front door & on each side of garage door
- Digital thermostat
- Electric smoke detectors installed per building code
- Exhaust fans in every bathroom
- (3) Phone & (3) TV outlets at owner selected locations
Framing
- 2 x 6 wall studs 16" O.C. on exterior walls
- 2 x 4 wall studs 16" O.C. on interior walls
- Pre engineered roof truss system with 5/12 roof pitch
- 7/16" OSB wall sheathing (no foam board)
- 1/2" OSB roof sheathing for a more rigid platform
- 3/4" OSB subfloor (tongue & groove-nailed, glued, and screwed)
- 2x10 floor joists @ 16" O.C. over basements/ 2x8 joists over crawl spaces
Site Work
- Clean-up and debris removal
- Construction dumpster provided
- Job site portable restroom
- Temporary electric installed and inspected
REQUEST PRICING
Complete the form and we’ll send you pricing information for our floor plans, so you can start exploring your options.
"*" indicates required fields