513-947-3000

ZJ Homes
  • Our Story
    • Company History
    • Testimonials
    • Join Our Team
  • Our Process
    • Building Guide
    • Where We Build
    • Pricing
    • Financing
    • Promotions
  • Our Homes
    • Home Collections
    • Standard Features
    • Warranty
    • Building Consultation
  • Gallery
  • Resources
    • Resource Articles
    • Warranty Request Form
    • FAQs
Contact Us
  • Our Story
    • Company History
    • Testimonials
    • Join Our Team
  • Our Process
    • Building Guide
    • Where We Build
    • Pricing
    • Financing
    • Promotions
  • Our Homes
    • Home Collections
    • Standard Features
    • Warranty
    • Building Consultation
  • Gallery
  • Resources
    • Resource Articles
    • Warranty Request Form
    • FAQs

floor plans

The Signature collection

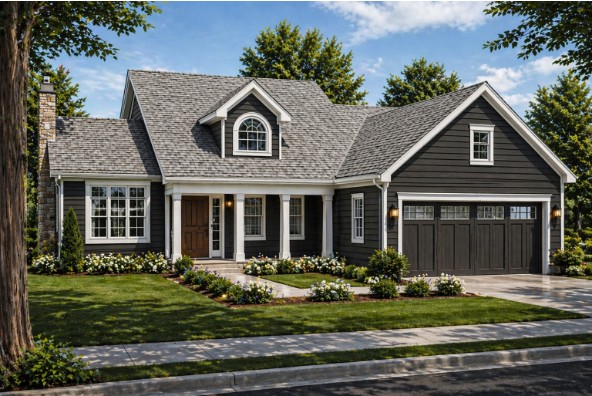
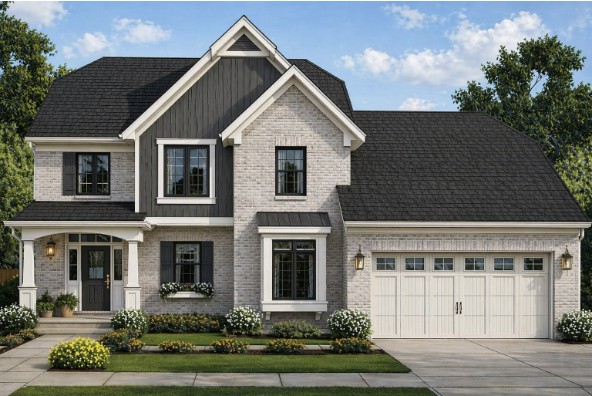
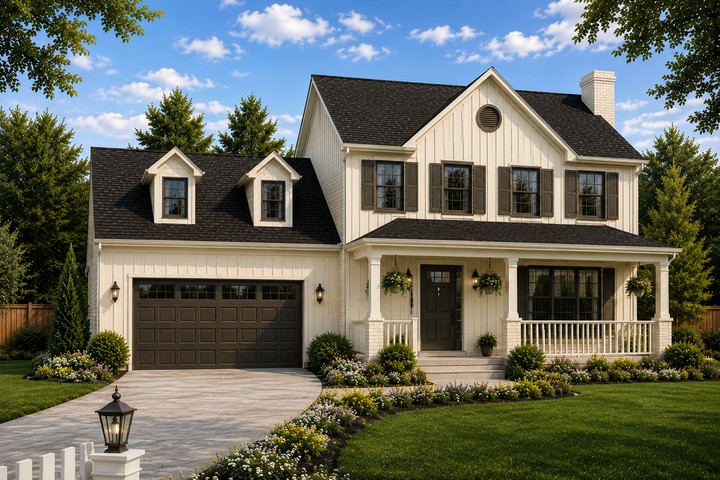
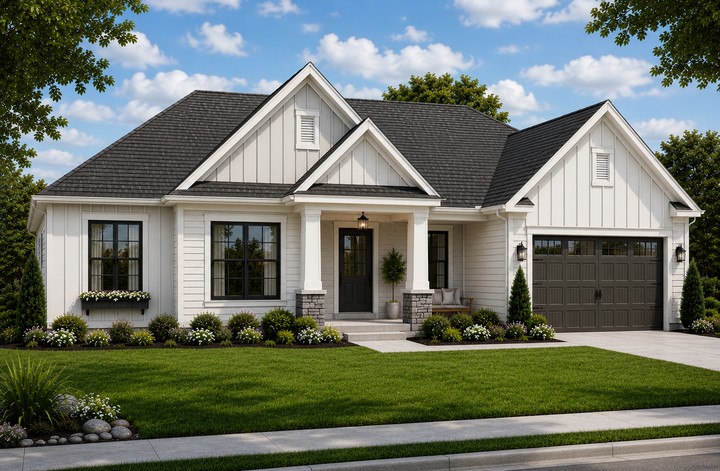
The Signature Collection features professionally designed, customizable home plans enhanced with distinctive architectural details, premium finishes, and thoughtful design elements that deliver superior craftsmanship, exceptional comfort, and stunning curb appeal.
Ranch Plans Two Story Plans

Ranch Plans

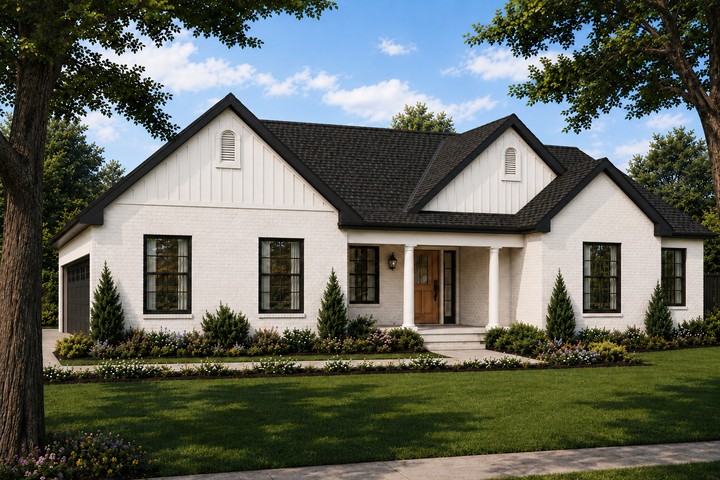
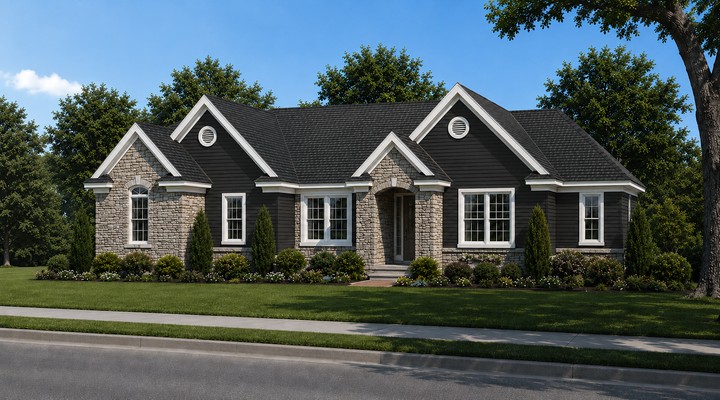
wexford II

wexford II

3
BEDROOM
2.5
BATHS
1,891
Square Feet
1
STORIES
GARAGE
Included

View Floor Plan >

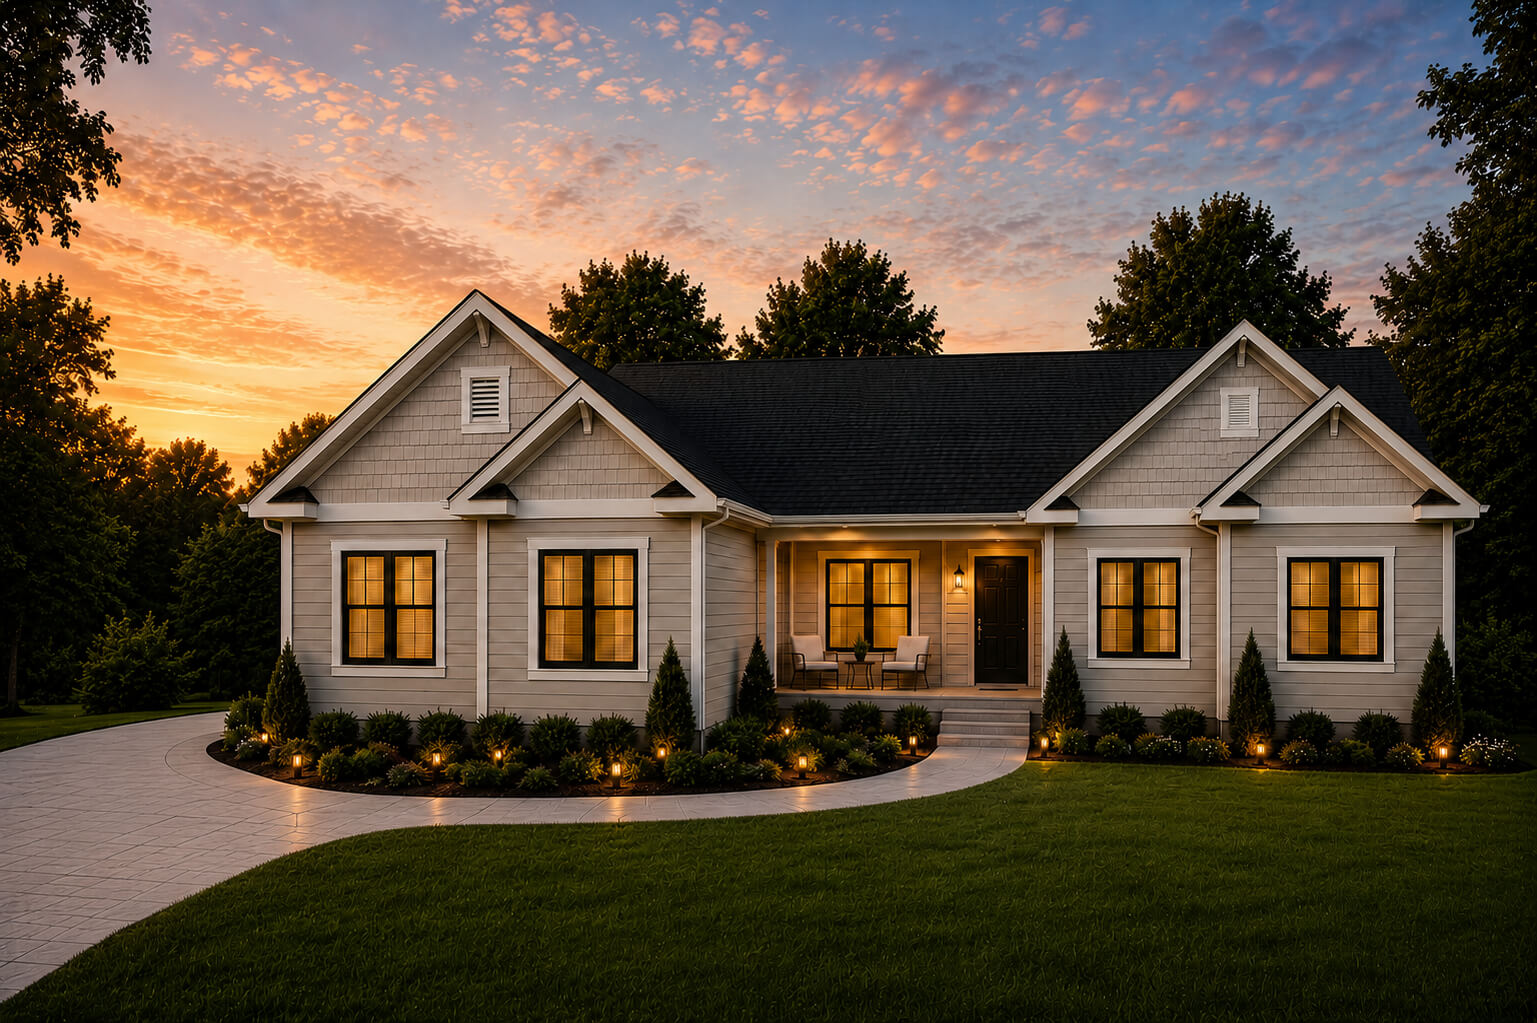
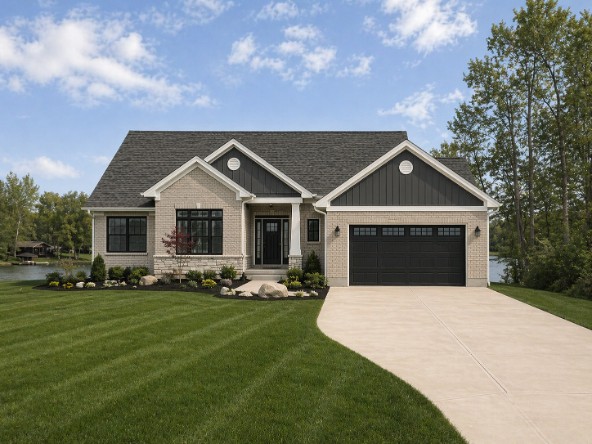
Odessa

Odessa

3
BEDROOM
2
BATHS
1,834
Square Feet
1
STORIES
GARAGE
Included

View Floor Plan >

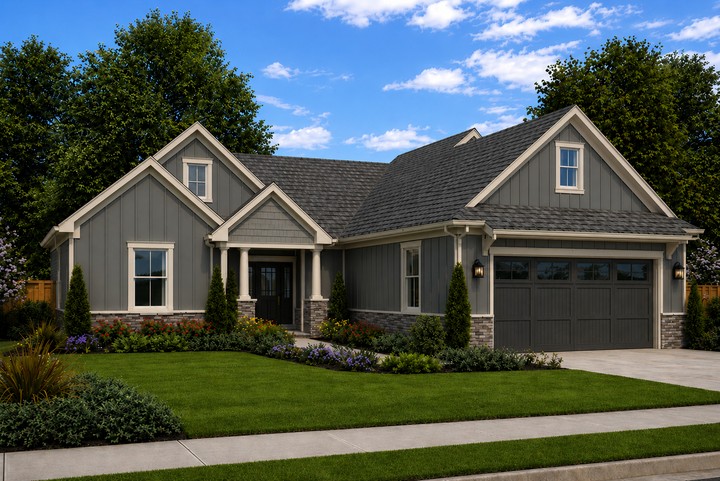
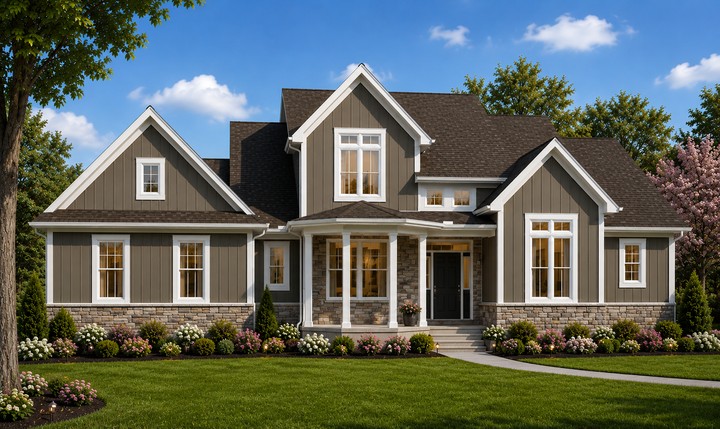
Carrollton II

Carrollton II

3
BEDROOM
2
BATHS
1,788
Square Feet
1
STORIES
GARAGE
Included

View Floor Plan >

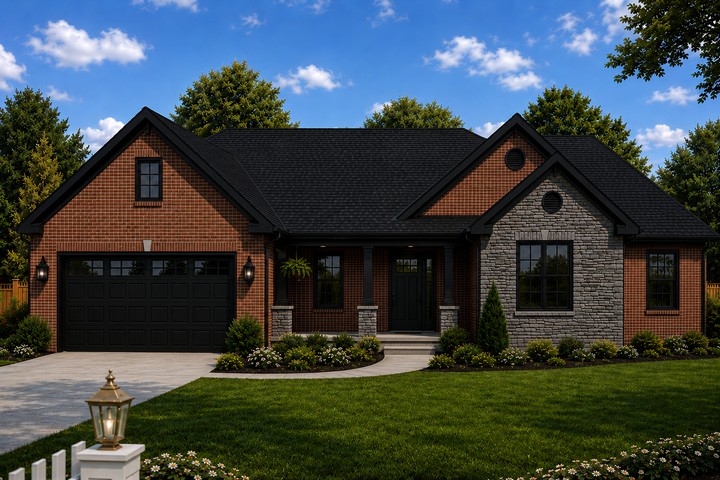
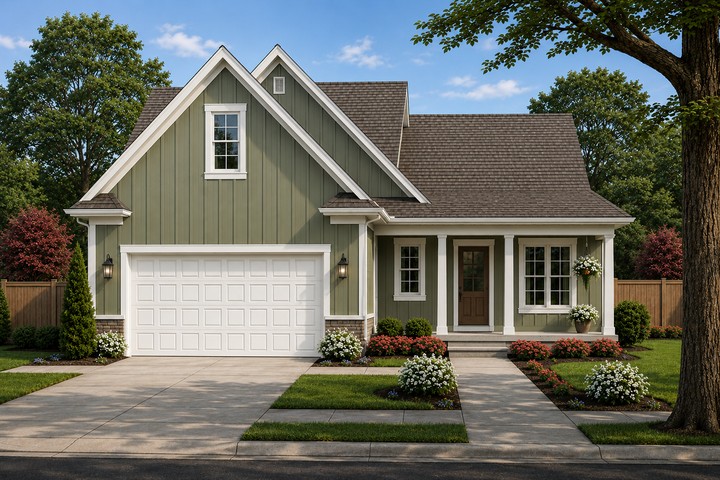
Mallory

Mallory

3
BEDROOM
2
BATHS
1,686
Square Feet
1
STORIES
GARAGE
Included

View Floor Plan >

Princeton

Princeton

3
BEDROOM
2
BATHS
1,508
Square Feet
1
STORIES
GARAGE
Included

View Floor Plan >

Belville

Belville

3
BEDROOM
2.5
BATHS
2,073
Square Feet
1
STORIES
GARAGE
Included

View Floor Plan >

Piedmont

Piedmont

3
BEDROOM
2
BATHS
1,791
Square Feet
1
STORIES
GARAGE
Included

View Floor Plan >

Two Story Plans

Copper Ridge

Copper Ridge

4
BEDROOM
2.5
BATHS
2,239
Square Feet
2
STORIES
GARAGE
Included

View Floor Plan >

Clarkston II

Clarkston II

4
BEDROOM
2.5
BATHS
1,875
Square Feet
2
STORIES
GARAGE
Included

View Floor Plan >

Providence

Providence

3
BEDROOM
2.5
BATHS
1,736
Square Feet
2
STORIES
GARAGE
Included

View Floor Plan >

Waverly

Waverly

3
BEDROOM
2.5
BATHS
1,697
Square Feet
2
STORIES
GARAGE
Included

View Floor Plan >

Springdale

Springdale

4
BEDROOM
2.5
BATHS
2,113
Square Feet
2
STORIES
GARAGE
Included

View Floor Plan >

ZJ Homes

Showroom open by appointment:
977 OH-28, Milford, Ohio 45150
Phone: 513-947-3000 | Fax: 513-947-3200

  • Our Story
  • Company History
  • Testimonials
  • Join Our Team
  • Our Process
  • Building Guide
  • Where We Build
  • Pricing
  • Financing
  • Promotions
  • Our Homes
  • Home Collections
  • Standard Features
  • Warranty
  • Building Consultation
  • Gallery
  • Resources
  • Articles
  • FAQs
  • Warranty Request
Contact Us Client Login Refer a Friend

© 2026 Zeilman-James Homes, Inc. All rights reserved. Privacy Policy | Site Map