
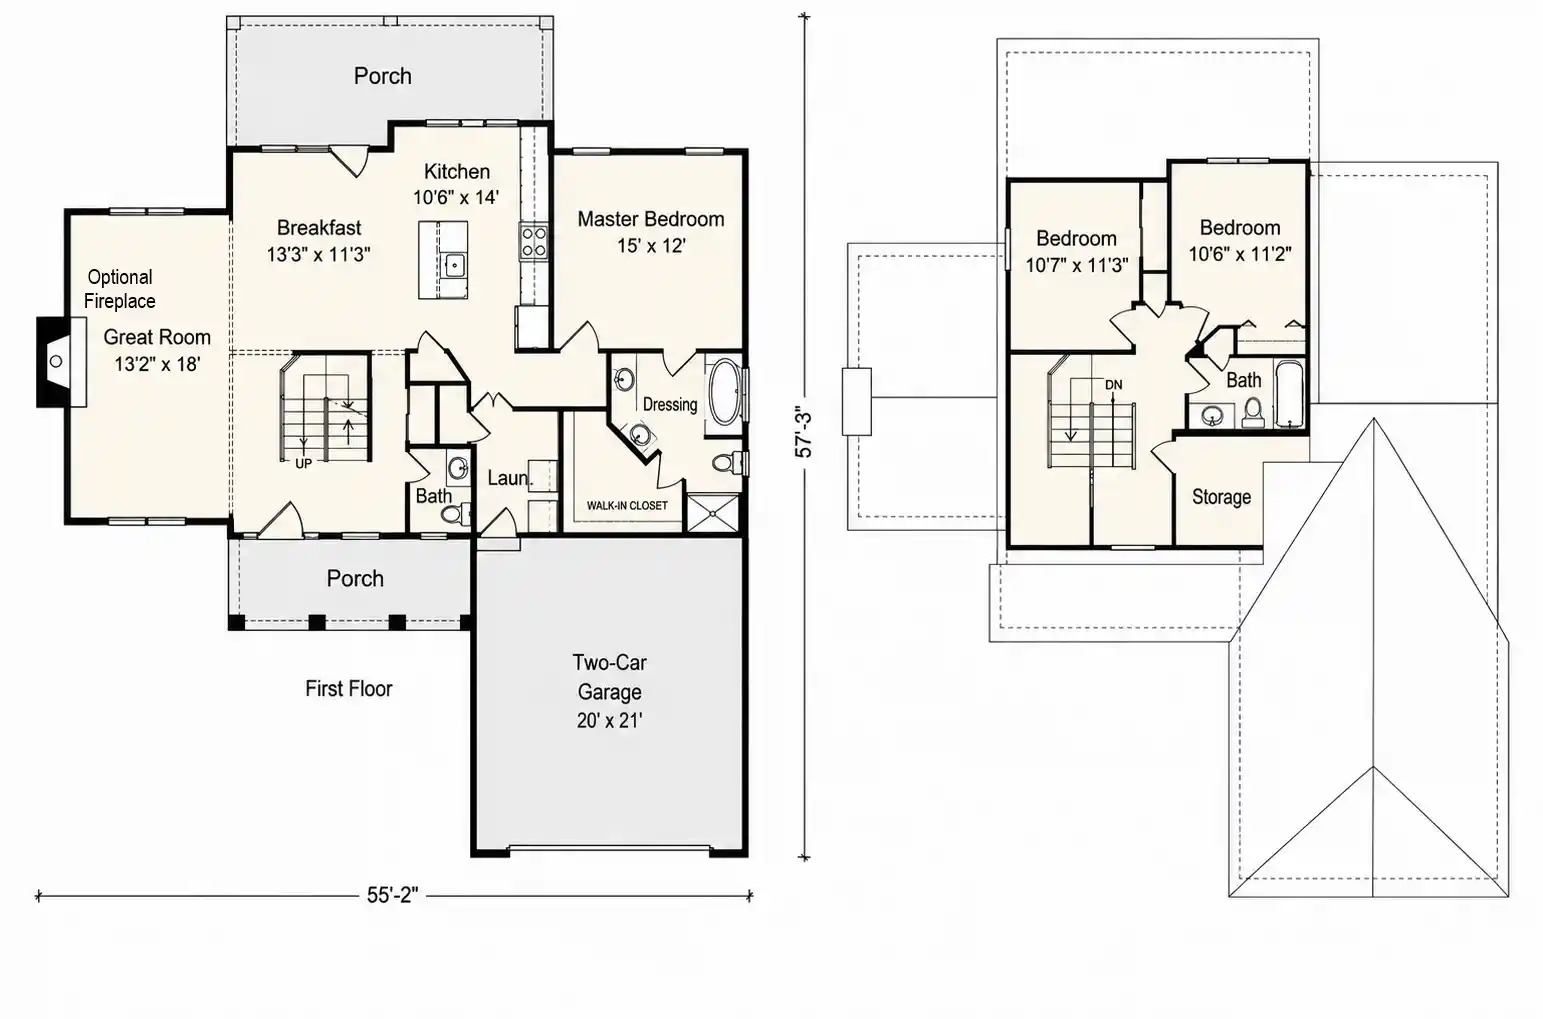
Second Floor: 434 Sq Ft
Total: 1697 Sq Ft
This 1826 square-foot Two Story floor plan includes 3 bedrooms, 2.5 full baths, kitchen, breakfast room, dining room, vaulted great room, laundry room, foyer and hallway. First floor owner’s suite.
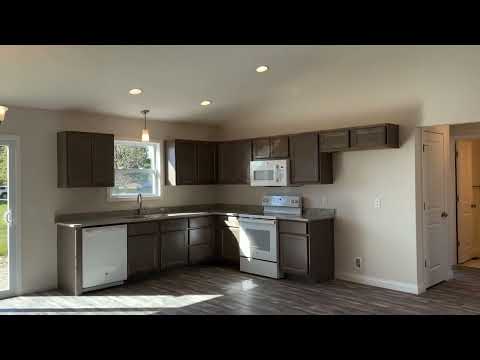

Standards interior features include first floor and second floor 8’ smooth ceilings (except garage), laminate countertops and 36” wall cabinets in the kitchen, kitchen island and pantry, cultured marble vanity countertops, LVP flooring in the kitchen, breakfast area, baths, laundry and foyer. Carpet in the great room, bedrooms and stairs.

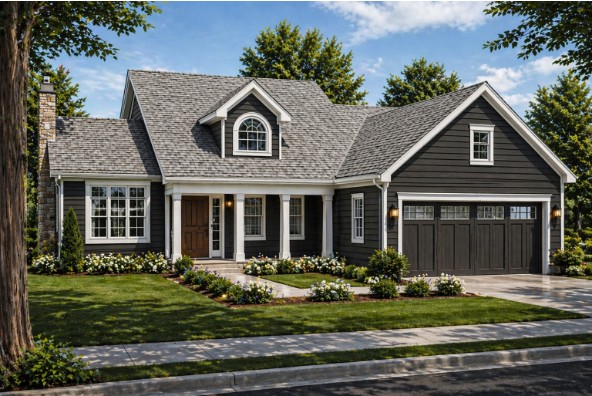
Standard exterior features include horizontal vinyl siding with accent gable, front windows with grids and shutters, 6 panel front door with side lights, covered front and rear porches, Front entry 2 car garage.