
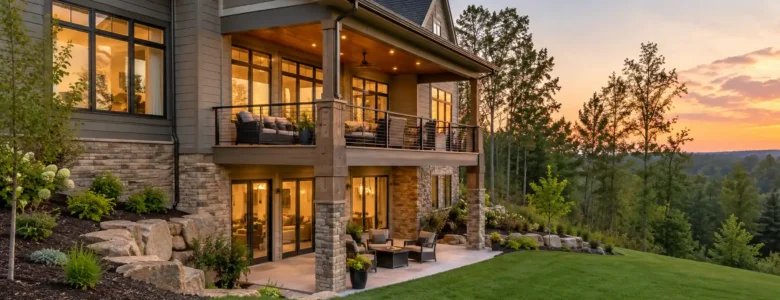
A walkout basement can be one of the most appealing features of a custom home. It creates direct access to the backyard, brings natural light into the lower level, and offers opportunities for additional living and entertaining space.
However, if you're planning to build a home on your own land, an important question comes before choosing a walkout basement design: Is your property naturally suited for one?
While many properties can accommodate a walkout basement, some require extensive excavation, grading, or other site modifications that can significantly increase construction costs. Understanding how your land affects your foundation options can help you make better decisions before finalizing your floor plan.
Key Takeaways
- A walkout basement works best on land that naturally slopes away from the home, allowing the lower level to open directly to the outdoors.
- The direction and location of the slope determine whether a rear or side walkout basement is practical.
- Home placement, driveway access, utilities, and septic systems can affect walkout basement feasibility.
- Creating an artificial slope on relatively flat land may require costly excavation, grading, retaining walls, and drainage improvements.
- Proper drainage is essential to protecting the foundation and keeping the walkout area functional.
- Evaluating your property before finalizing your home design can help avoid unexpected site preparation expenses.
What Makes a Property Suitable for a Walkout Basement?
The most important factor in determining whether a walkout basement is practical is the natural slope of your property.
A walkout basement is designed so that at least one side of the lower level is exposed at or near ground level, allowing exterior doors to open directly onto the surrounding yard.
Ideally, the land slopes away from the home enough to expose the basement on one side without extensive changes to the existing terrain.
For example, a property that sits higher near the road and gradually slopes downward toward the backyard may be an excellent candidate for a rear walkout basement.
When the natural terrain accommodates the foundation design, less excavation and grading may be needed to achieve the desired result.
A relatively flat lot doesn't automatically eliminate the possibility of a walkout basement. However, creating the necessary elevation difference may require additional site work, making the project more expensive.
How Does the Direction of Your Property's Slope Affect a Walkout Basement?
Not all sloped properties are equally suited for a walkout basement. The direction and location of the slope can make a significant difference.
Rear-sloping lots : Properties that slope downward toward the backyard are often ideal for traditional rear walkout basements. This arrangement can provide convenient access to a patio, backyard, or outdoor entertaining area.
Side-sloping lots : If the land drops from one side of the property to the other, a side walkout may be more practical. This configuration can still provide outdoor access and additional natural light.
Uneven or irregular slopes : Properties with changing elevations may offer opportunities for a walkout basement, but they can also present challenges involving foundation placement, grading, and drainage.
The key is evaluating the entire building site rather than simply determining whether the property has a slope.
Why Home Placement Matters When Planning a Walkout Basement
One advantage of building a custom home on your own land is having some flexibility in where the house will sit.
Depending on the property, moving the home forward, backward, or changing its orientation may allow the foundation to take better advantage of the existing grade.
For example, positioning a home farther back on a sloping lot might expose more of the lower level without requiring as much excavation.
However, the ideal location for a walkout basement must also account for other property considerations, including:
- Driveway location and accessibility
- Property setbacks and building restrictions
- Septic system placement
- Utility connections
- Existing drainage patterns
- Usable yard space
- The desired orientation of the home
A home location that appears ideal for a walkout basement may create challenges elsewhere on the property. Evaluating these factors together helps establish a practical building plan.
How Much Additional Site Work Could a Walkout Basement Require?
One of the biggest misconceptions about walkout basements is that having enough land automatically makes one practical.
Although it may be technically possible to create a walkout on many properties, the amount of site preparation required can affect whether it makes financial sense.
Depending on the terrain, additional work may include:
- Excavating and removing substantial amounts of soil
- Bringing in and compacting fill material
- Regrading portions of the property
- Constructing retaining walls
- Installing additional drainage systems
- Adjusting driveway elevations
- Relocating proposed utility or septic system areas
These expenses are separate from many of the interior finishing costs associated with the basement itself. The most cost-effective walkout basement is often one that works with the property's existing elevations rather than requiring significant changes to the land. Understanding these potential costs early can help homeowners decide whether a walkout basement is worth prioritizing or whether another foundation design would better support their overall budget.
Why Drainage Is Essential for a Walkout Basement
A walkout basement is not simply a traditional basement with an exterior door.
Because part of the lower level is exposed to the surrounding landscape, proper grading and drainage are essential.
The finished terrain must direct water away from the foundation while maintaining usable access to the walkout entrance.
Depending on the property's conditions, additional drainage measures may be necessary to manage water during heavy rain or seasonal weather changes.
Poor drainage planning can create moisture problems around the foundation and reduce the functionality of the outdoor space.
A successful walkout basement design considers both the appearance of the home and how water will move across the property.
How to Determine Whether Your Land Can Accommodate a Walkout Basement
Before committing to a particular floor plan or foundation design, it is helpful to evaluate your property's existing elevations.
A property survey, topographical information, and an assessment of the proposed building location can provide valuable insight.
Important questions include:
- Where are the property's natural high and low points?
- Which direction does the land slope?
- Where could the home be positioned to take advantage of the terrain?
- Would a rear or side walkout be more practical?
- How much excavation or grading would be required?
- Would retaining walls or additional drainage improvements be necessary?
- How would the driveway, utilities, and septic system fit into the design?
Addressing these questions before construction planning progresses can help identify potential complications and provide a clearer understanding of site preparation costs.
Choose a Custom Home Design That Works With Your Land
When building a custom home, your floor plan and property should be considered together.
A walkout basement may be an excellent addition when the natural slope supports it. On another property, a different foundation configuration may offer a more practical use of the available construction budget.
Zeilman-James Homes builds custom homes on our customers' land throughout Greater Cincinnati and Northern Kentucky. Our approach allows homeowners to explore our available floor plans or bring their own plans while considering how the home will fit their property.
We encourage homeowners interested in a walkout basement to discuss their goals early in the planning process. Understanding the relationship between the home's design, foundation, and site conditions can help prevent costly surprises.
Planning a Walkout Basement for Your Custom Home? Talk With Our Team
If you're considering building a custom home on your land, our team can help you explore floor plan options and discuss important site considerations before you make final design decisions.
Contact Zeilman-James Homes to schedule a building consultation. We'll help you take the next step toward a home that fits both your vision and your property.